A facade in bioclimatic style
Green roof, timber and solar panels — a house that looks like its own principles.
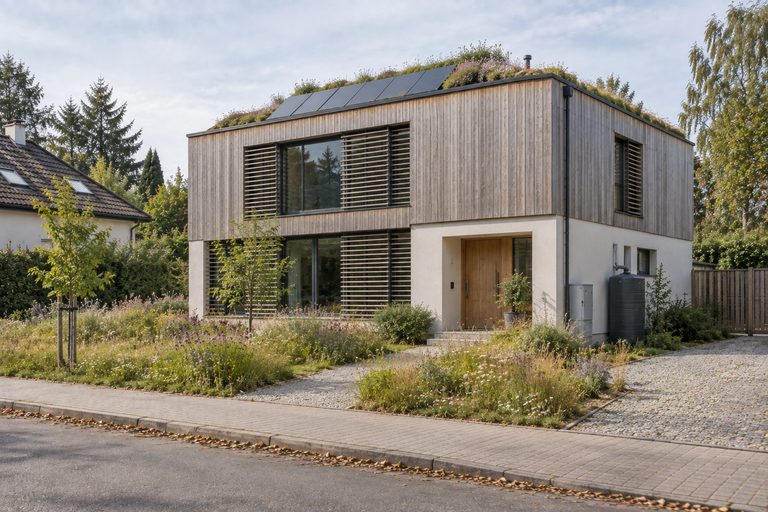
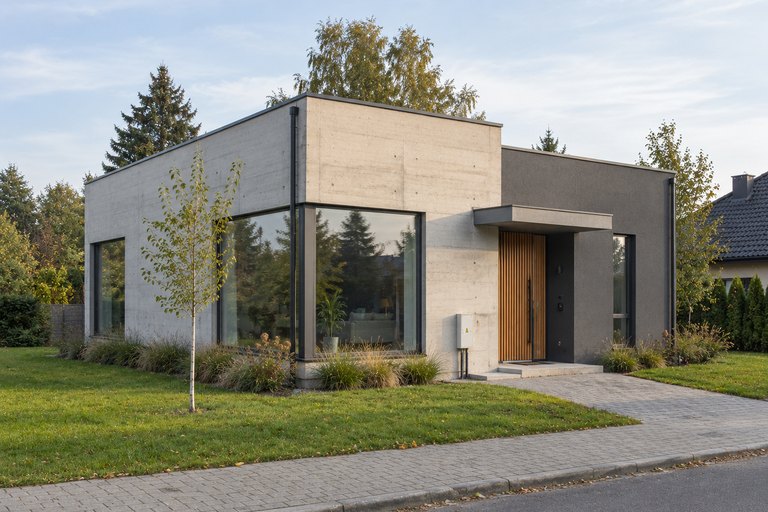
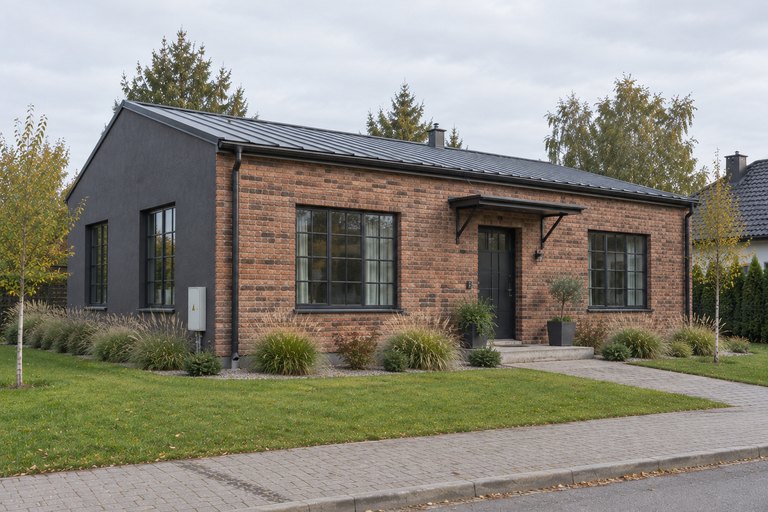
The bioclimatic style is a facade subordinated to efficiency. Natural materials — timber, stone, mineral renders — meet visible technical elements: photovoltaic panels, large south-facing glazing, sometimes a green roof or climbers across part of a wall.
What makes the style interesting is that it does not hide the technology. The panels are not concealed but treated as part of the composition — an even, ordered band on the roof or the wall. The same goes for louvres and brise-soleil: they do a job and give the facade its rhythm while they are at it.
It is a choice for energy-efficient houses and for owners who want the appearance to match how the building works. It performs best where the massing is simple and the large glazing faces south. A visualisation helps you see how panels and planting change the impression of the whole.
Which houses it suits
- Energy-efficient and passive houses
- Buildings with photovoltaics and large glazing
- Owners who want form and function to agree
Colours and materials
- Natural timber and mineral renders
- The green of the roof and climbers
- Anthracite panels and joinery
Common questions
Is a green roof complicated?
An extensive sedum roof is light and needs minimal care, but it has to be designed in from the start — the structure and the waterproofing are what matter. On an existing house, climbers on a chosen wall are usually the more realistic option.
Do panels have to spoil the facade?
Not if they form an ordered, complete plane rather than scattered rows. All-black panels on a dark roof are almost invisible.
Similar styles