Design your house's facade — AI models will help you do it
Upload a photo, pick a style and see the result on your own building, before you order the render.
- First visualisation
- Free
- Generation time
- ~42 s
- Facade styles
- 20+
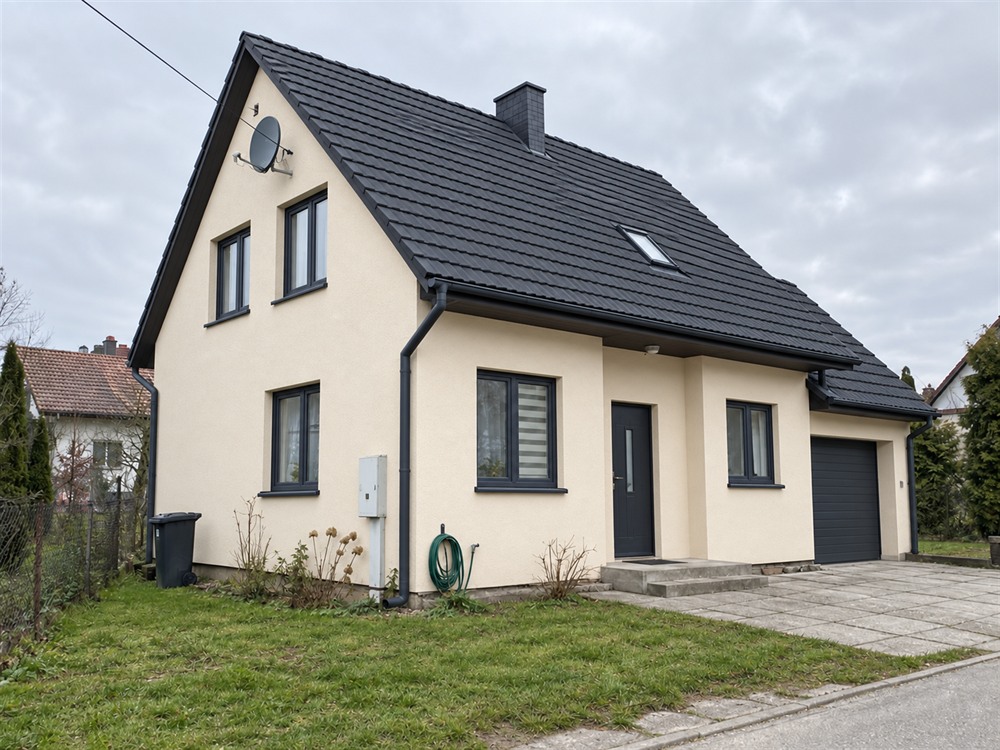
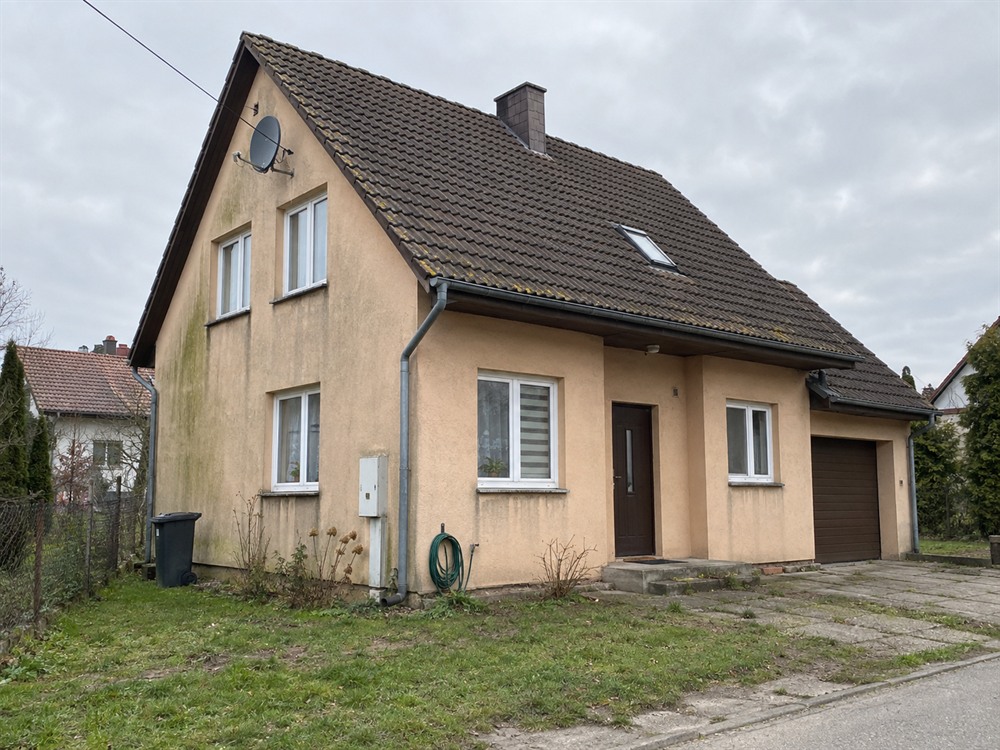
Phone photo on the left, the result on the right. Drag the slider — same house, same frame, same light.
The same house, not a similar one
Image generators like to invent the building from scratch — the visualisation looks nice and tells you nothing. Below is one 1970s block house in four finishes. The massing, the windows and the surroundings are identical every time.
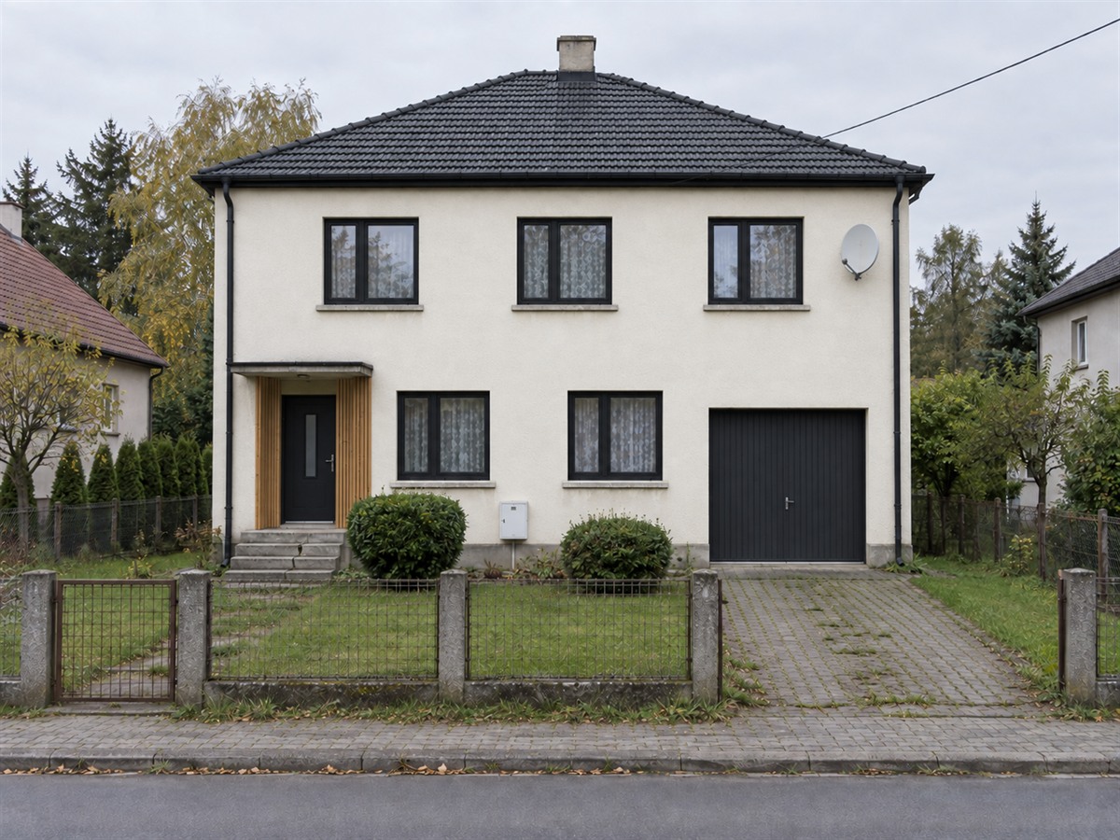
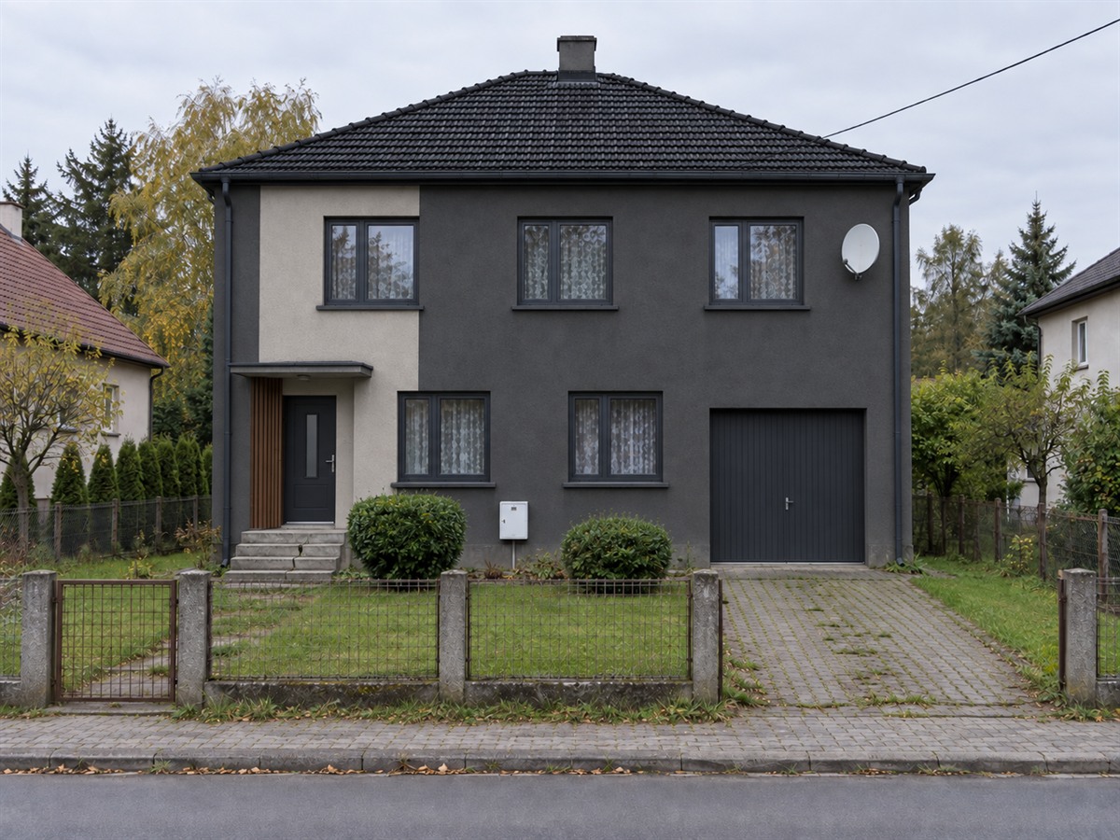
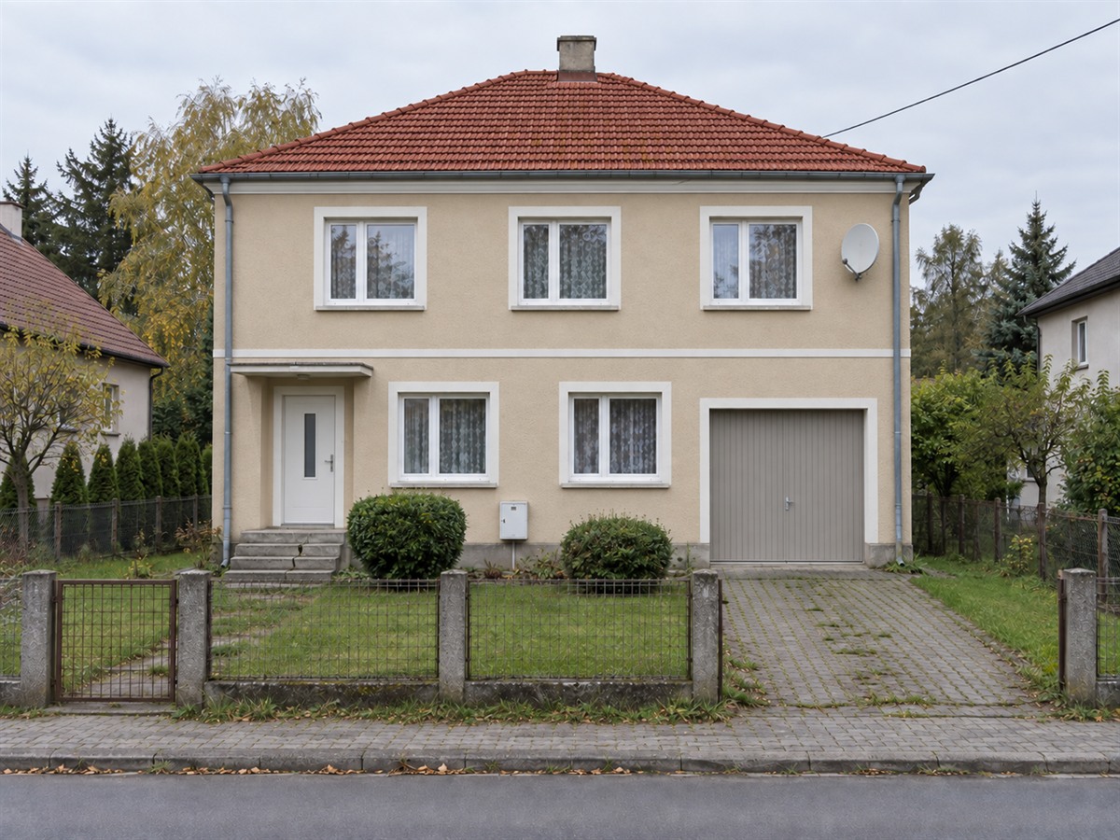
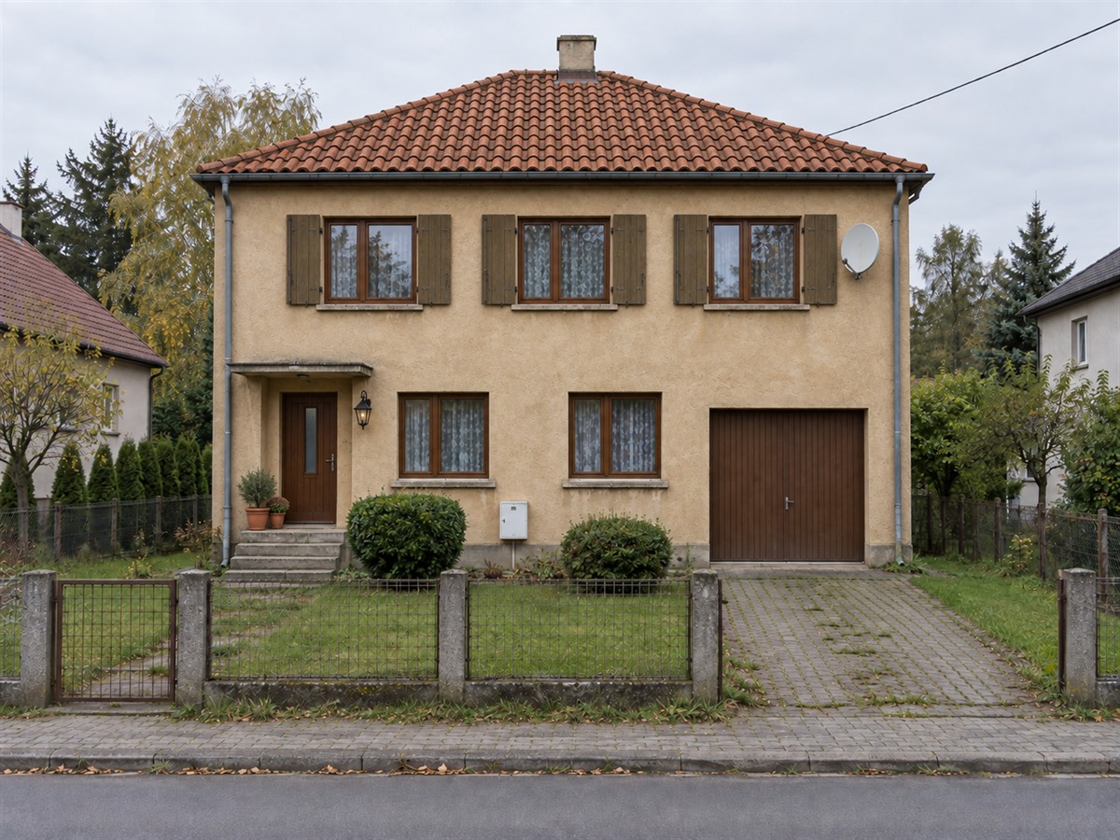
What stays untouched
- The massing of the building, the ridge and the roof pitch.
- Windows and doors — the same number, the same layout, the same proportions.
- The surroundings: the ground, the fence, neighbouring buildings and trees.
- Time of day, direction of light and the shadows from the photo.
- Perspective and framing — exactly as you took the picture.
One house, every finish
Click a finish to see the same building with a different facade. This is exactly what you will do with a photo of your own house.


The visualisations above were generated in ElewacjeAI from a single photo of this house.
Where to start
Every style gives the house a different character — features, matching colours and materials.
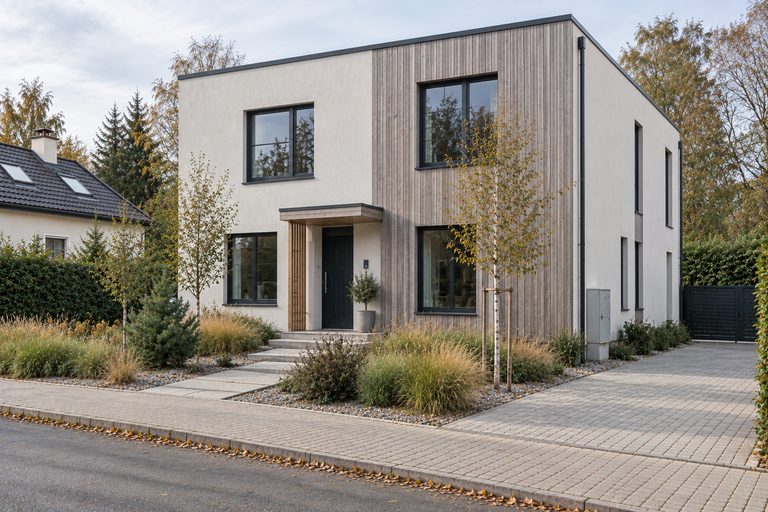
Scandinavian
White render, black window frames and natural wood — a calm, bright facade.
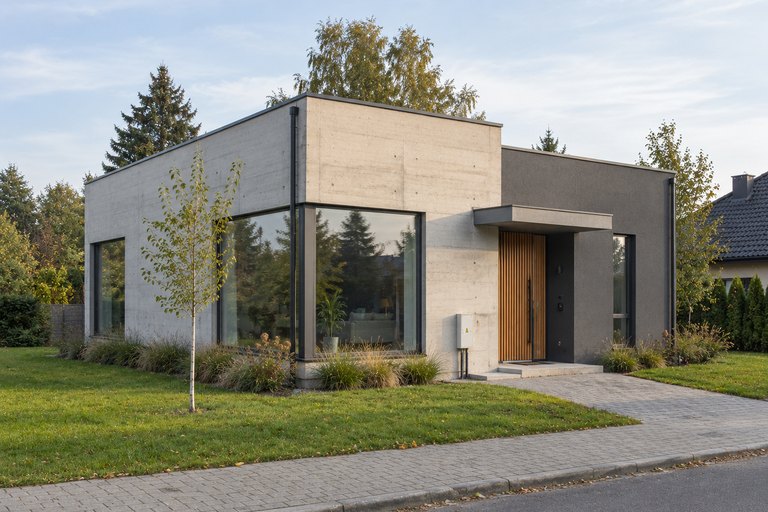
Modern
Flat roof, large glazing, concrete and graphite — a decisive, geometric form.
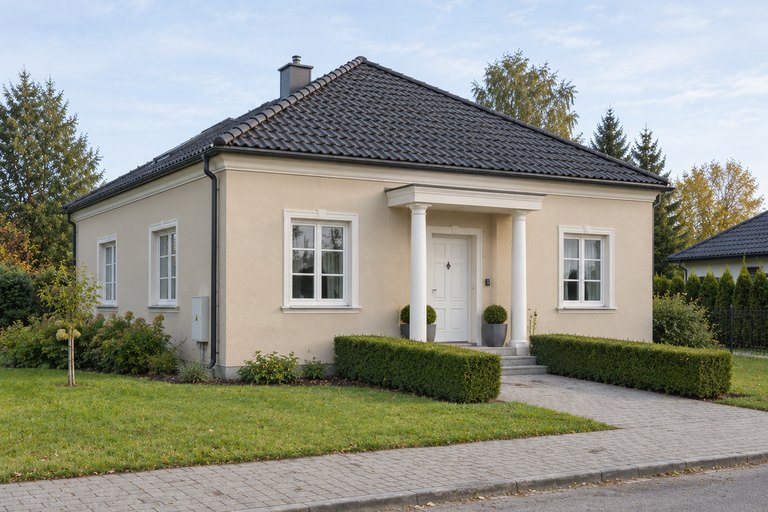
Classical
Symmetry, muted beiges and refined detail — elegance that does not age.
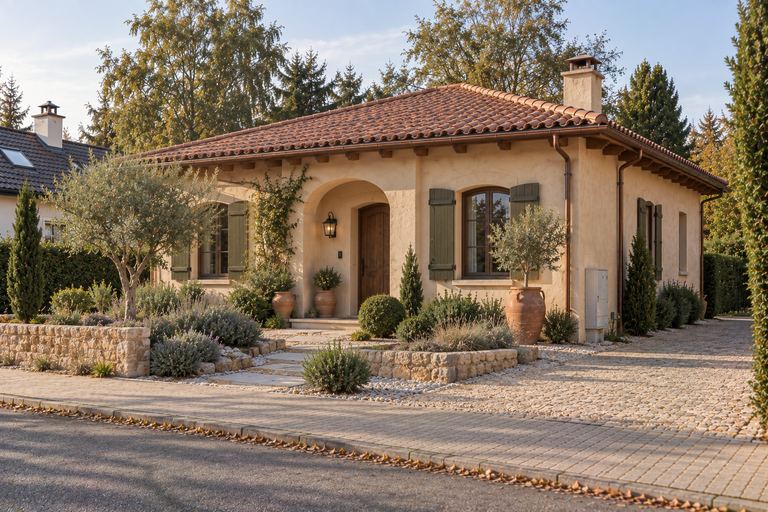
Mediterranean
Warm sand render, terracotta roof and timber shutters — sunlit and welcoming.
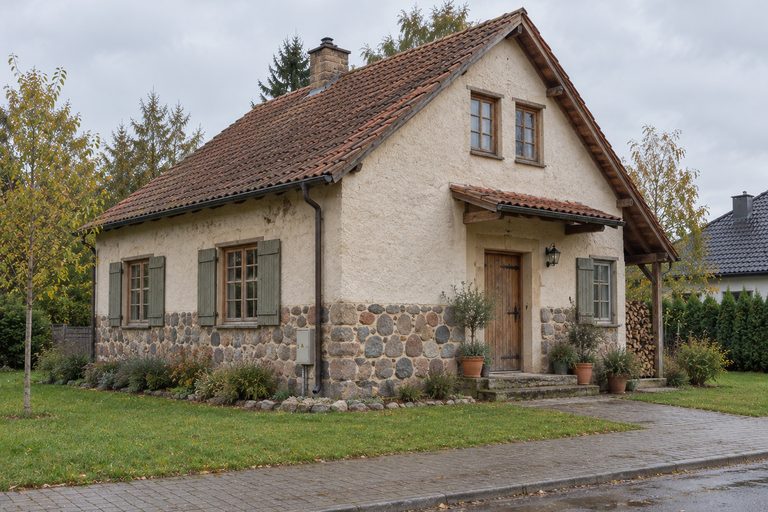
Rustic
Stone, rough render and aged timber — a facade that looks lived in.
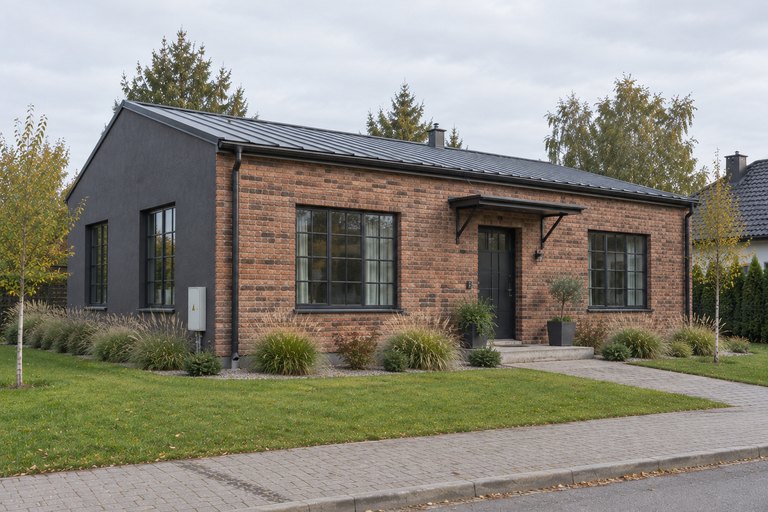
Industrial
Face brick, dark render and steel details — a strong, urban character.
Got an empty plot? See your house on it
Upload a photo of the plot and we will place a house on it — one that complies with the local zoning plan. You give us what the plan says: roof shape, pitch, ridge height, ridge orientation, colours. The house is built inside those limits, while the plot, the neighbours, the trees and the horizon stay exactly as you photographed them.
That is why the result looks like your plot rather than a catalogue visualisation from somewhere else. The visualisation is indicative — it does not replace an architectural design or an extract from the plan.
- What the plan sets — roof shape and pitch, number of storeys, maximum height, ridge orientation.
- Your plot, unchanged — the same ground, fence, neighbours and light from the photo.
- Specific materials — with the manufacturer's name and colour code, not „dark grey".
AI and architecture in one place
Elewacje AI is a web platform built to simplify and speed up facade visualisation using artificial intelligence models. You need no CAD software and no appointment with a designer — a browser is enough.
We built it for people who want to see the effect of a change before committing to an expensive renovation.
Frequently asked questions
Can I see a house on an empty plot that complies with the local zoning plan?
Yes. Upload a photo of the empty plot and give us what the local zoning plan says — roof shape and pitch, number of storeys, maximum ridge height, ridge orientation and colours. The house will be built inside those limits, while the ground, the fence, neighbouring buildings and the lighting stay as they are in the photo. The visualisation is indicative and does not replace an architectural design or an extract from the plan.
How much does a visualisation cost?
The first visualisation is free. After that you generate them from render packs, which you can top up at any time.
Is the photo of my house safe?
Yes. Photos are private and never shared publicly — only your account and the system generating the visualisations can access them.
How long does a visualisation take?
Usually between fifteen seconds and a minute, depending on how busy the system is.
Can I change just one element, for example the roof colour?
Yes. You can pick specific changes — roof colour, facade finish, window joinery, lighting or the surroundings — instead of describing the whole project from scratch.
Do I need an account?
Yes, you sign in with a secure Microsoft account — no separate password for our service is required.
What kind of photo works best?
Sharp daylight photos of the front of the house work best, without strong backlighting.
See your house with a new facade
Upload one photo and compare the options. The first visualisation is free.
Generate a visualisation