A facade in Japanese style
Dark timber, deep eaves and quiet detail — restraint as the whole point.
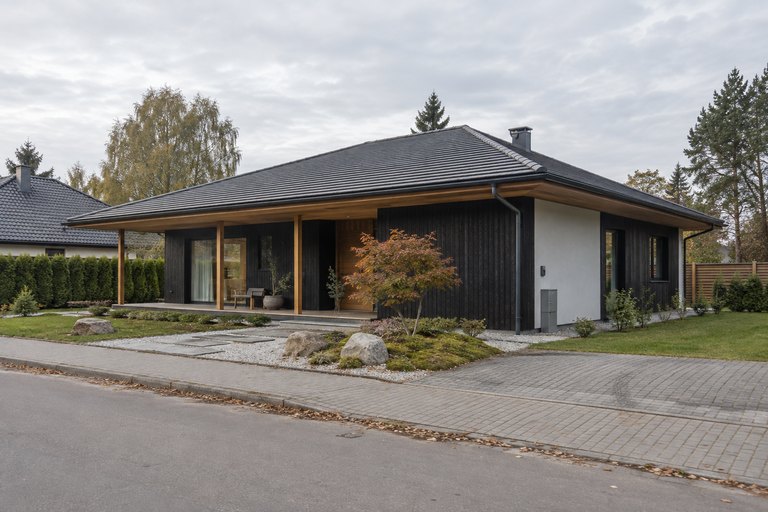
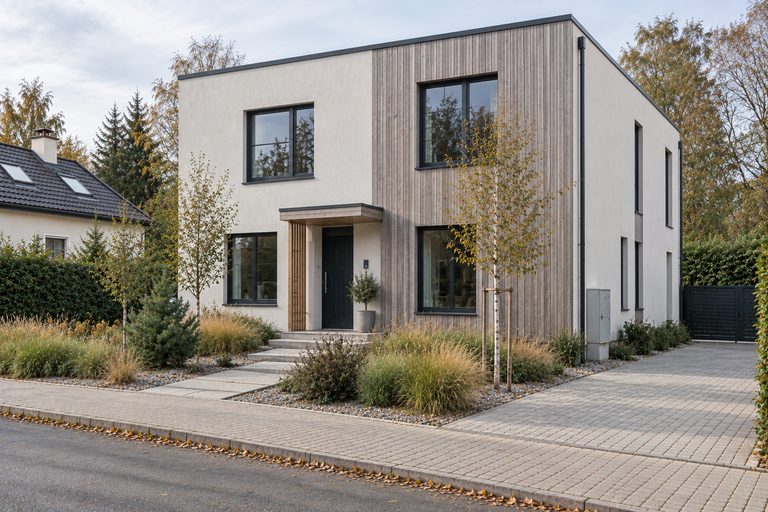
The Japanese-influenced style is the calmest of the natural directions: charred or dark-stained vertical timber boarding, pale plaster, deep eaves with a visible soffit, and windows set into deep reveals.
Everything here is about horizontals and shadow. A wide, shallow roof with a long overhang casts a soft line across the wall, and the detail — a covered veranda, slim posts, a simple entrance — stays deliberately quiet.
The style suits single-storey and low two-storey houses, especially with a shallow hipped roof. It also happens to age gracefully: dark timber greys evenly rather than patchily, and the planting around it is meant to look deliberate rather than manicured.
Which houses it suits
- Single-storey houses with a shallow, wide roof
- Buildings with generous eaves and a veranda or terrace
- Plots where the garden is part of the design
Colours and materials
- Charred and dark-stained timber
- Pale grey plaster
- Matte black details
Common questions
Does dark timber cladding need a lot of maintenance?
Charred or factory-stained boards are the low-maintenance option: they grey slowly and evenly. Oiled timber looks better for longer but wants refreshing every few years.
Can I get the effect without timber?
Partly — dark composite or fibre-cement boards give a similar rhythm and colour, though not the same depth of texture.
Similar styles