A facade in alpine chalet style
Dark timber, a stone base and a steep roof — the character of a mountain house.
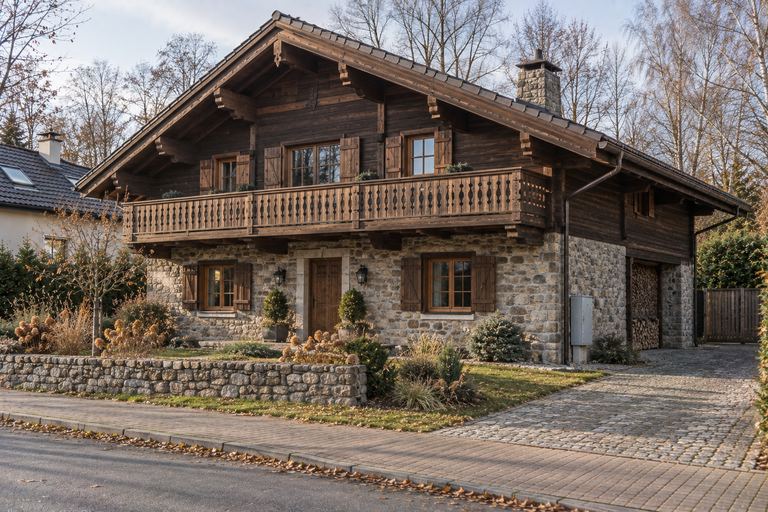
Chalet is the alpine style transplanted to Polish conditions: dark timber on the walls and gables, a massive stone base, a very steep roof with wide eaves, and timber balconies with a decorative balustrade. The house is meant to look solid and sheltering.
Proportion is everything here. The stone should cover the entire lower part of the building, forming a clear base for the timber upper storey to sit on. The wide eaves are not only decorative — they keep rain off the timber, which in this style has a practical point.
Chalet looks best on sloping plots with a view, but it also works on an ordinary plot if the roof is steep enough. It is a style that demands consistency — half measures end up looking like a guesthouse, so it is worth seeing the whole thing in a visualisation before deciding.
Which houses it suits
- Houses with a steep roof and wide eaves
- Buildings in foothill or woodland settings
- Houses with balconies and upper-floor terraces
Colours and materials
- Dark, oiled timber
- Natural stone on the base
- Graphite or black roof covering
Common questions
Does chalet suit the lowlands?
Yes, though it looks best where it has context — woodland, a rise in the ground, plenty of greenery. On a flat plot in a terraced row it can read as fancy dress.
What does a timber facade in this style cost?
Siberian larch boarding, installed, usually runs 220–380 PLN/m². Stone on the base comes on top of that. A visualisation helps you decide where the timber is really needed.
Similar styles