A facade in English Tudor style
Half-timbering, white render and dark beams — English character with a strong graphic line.
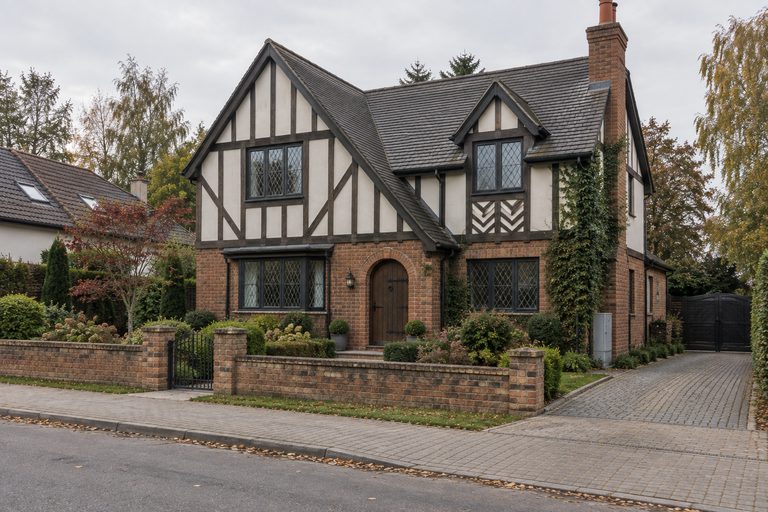
The Tudor style is recognised instantly by its half-timbering: white or cream panels of render divided by dark timber beams. Add a steep roof, prominent chimneys and windows with fine glazing bars, and you have a facade with a strong graphic pattern that draws the eye.
The timbering is not arbitrary — the arrangement of verticals, horizontals and diagonal braces should look structurally plausible even when it is purely decorative. The best results come from keeping half-timbering to the gables and the first floor, with a quiet ground floor in plain render or brick.
It suits houses with a steep, tall roof and pronounced gables. It takes nerve, because it is decisive and hard to tone down. Before you settle on how dense the timbering should be, it is worth seeing a few versions on your own house — the gap between subtle and overwhelming is narrow.
Which houses it suits
- Houses with a steep roof and pronounced gables
- Buildings with dormers or a habitable attic
- Owners looking for a facade with strong character
Colours and materials
- White and cream render panels
- Dark brown and black beams
- Brick or stone on the plinth
Common questions
Do the beams have to be timber?
No. Composite battens and weather-resistant facade boards are increasingly used — they look like timber and need far less maintenance.
Does Tudor suit a modern housing estate?
It is an emphatic style, so it can stand out. A muted version — timbering on the gable only, the rest in plain render — gives character without a fight with the surroundings.
Similar styles